
Home Improvement Contractors Near You in Timnath
Timnath Exterior Remodeling for a Fast-Growing Town
Timnath's 2020 Comprehensive Plan clocked 353 percent population growth between 2010 and 2016, and the Town says it has stayed one of the fastest-growing communities in Northern Colorado ever since. That means plenty of homeowners here are taking on their first exterior projects on a fairly new house: the first fence, the first deck, an upgrade from the original windows.
It also means more rules than most people expect. Many Timnath projects need two sign-offs: your metro district or HOA, and the Town. Country Construction LLC has worked across Northern Colorado since 2007 on windows, doors, fencing, siding, decks and exterior trim. Here's how to plan a Timnath project so nothing stalls halfway.
Start With Your Metro District
Timnath has several metro districts, and in neighborhoods like Timnath Ranch and Trailside, the district's Architectural Review Committee has to approve exterior changes before work starts. The details get specific.
In Timnath Ranch, every exterior alteration needs approval first, and the review fee is $150 ($100 for minor alterations). All fences there must be painted Sherwin-Williams Tycoon Brown. The district's guidelines call for double-hung, casement or slider windows in vinyl or vinyl-clad wood, and siding with no more than an 8-inch exposure.
In Trailside, front-yard fencing isn't permitted, and fences sit at least 2 feet behind the front plane of the house. The approved fence styles are rough-sawn cedar designs shown in the guideline, unless the design review committee approves something else. Deck railings must be iron or treated and stained wood (the committee can approve other materials), and grooved or T-111 panelized siding isn't allowed under any circumstances. The guideline itself reminds owners to use the most current revision, since it can change.
None of that lives in the Town code. So pull your neighborhood's current guidelines before you settle on a fence material or a deck rail style, and have the approval in hand before anything is ordered.
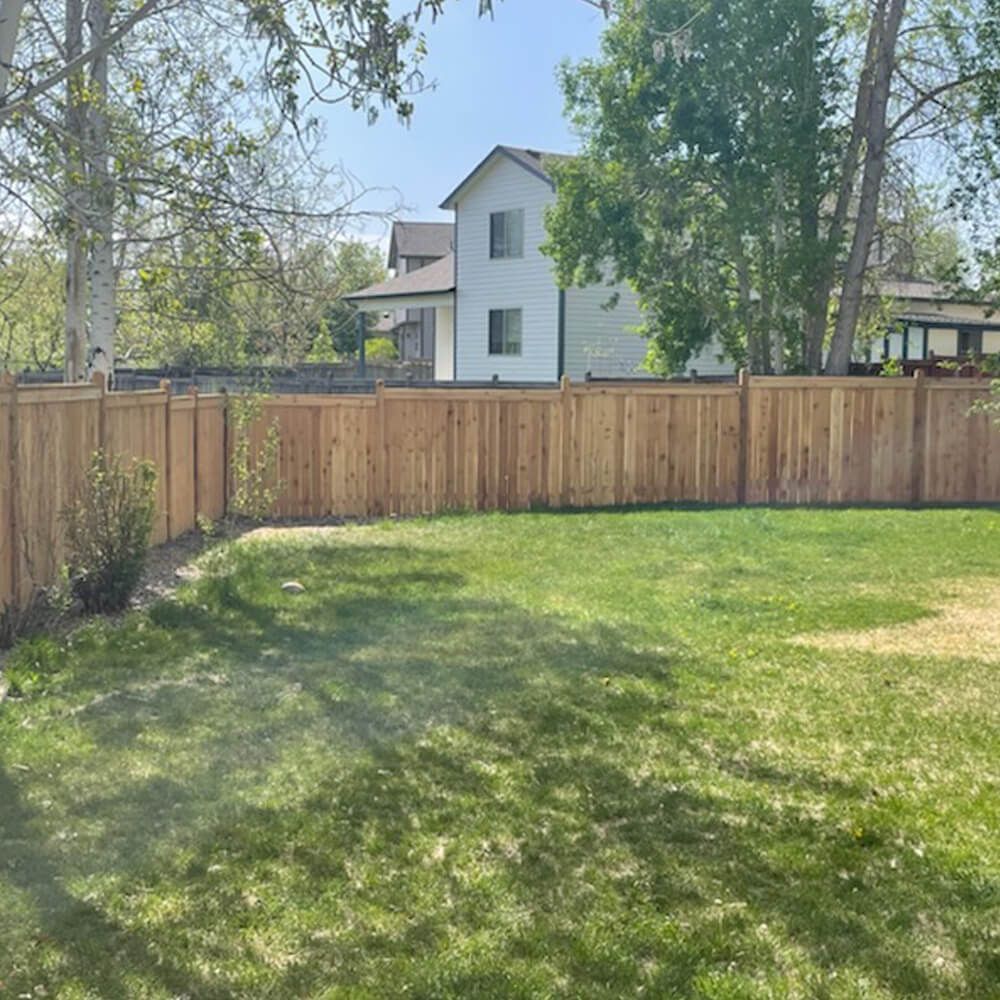
Timnath Fence Rules
Under any HOA rules, the Town's Land Use Code (updated March 2026) sets the baseline. In most of Timnath's residential zones, fences in the front yard setback top out at 42 inches, while rear-property-line fences and side-yard fences up to the front face of the house can reach 6 feet. Anything between the front of the house and the front property line has to be at least 50 percent open, so think split rail, wrought iron or picket. The finished side faces out, and chain link is off the table except around sports courts.
The code names treated wood, decorative metal, cast iron, masonry and stucco as permitted materials, and other materials can be used with the Town's approval. So if you have your heart set on a vinyl privacy fence, confirm it with the Town and your HOA before you buy.
Permits for Windows, Siding, Fences and Decks
Timnath lists replacement windows, siding, fences and decks as their own residential permit types, and the Town's building services team handles plan reviews and inspections. The Town's 2024 building codes took effect January 1, 2026, and its version of the Colorado Wildfire Resiliency Code followed on July 1, 2026. The Town notes that Timnath's terrain, water access and low fuel loads help lower its wildfire risk, but it's still worth asking how the new code touches your materials before you lock in a plan.
With complete paperwork, the Town says a permit typically takes 15 business days. Adding a deck calls for a plot plan, and work has to start within 180 days of the permit being issued.
Decks also have their own setback math in the Town's standard zoning districts. Open, uncovered decks 30 inches or lower can extend up to 30 percent into a side setback and 50 percent into a rear setback. Covered or taller decks can't encroach on side setbacks at all, and only 25 percent into the rear. Attached stairs count too. That's a good reason to settle the deck stairs installation and the deck's footprint before you submit.
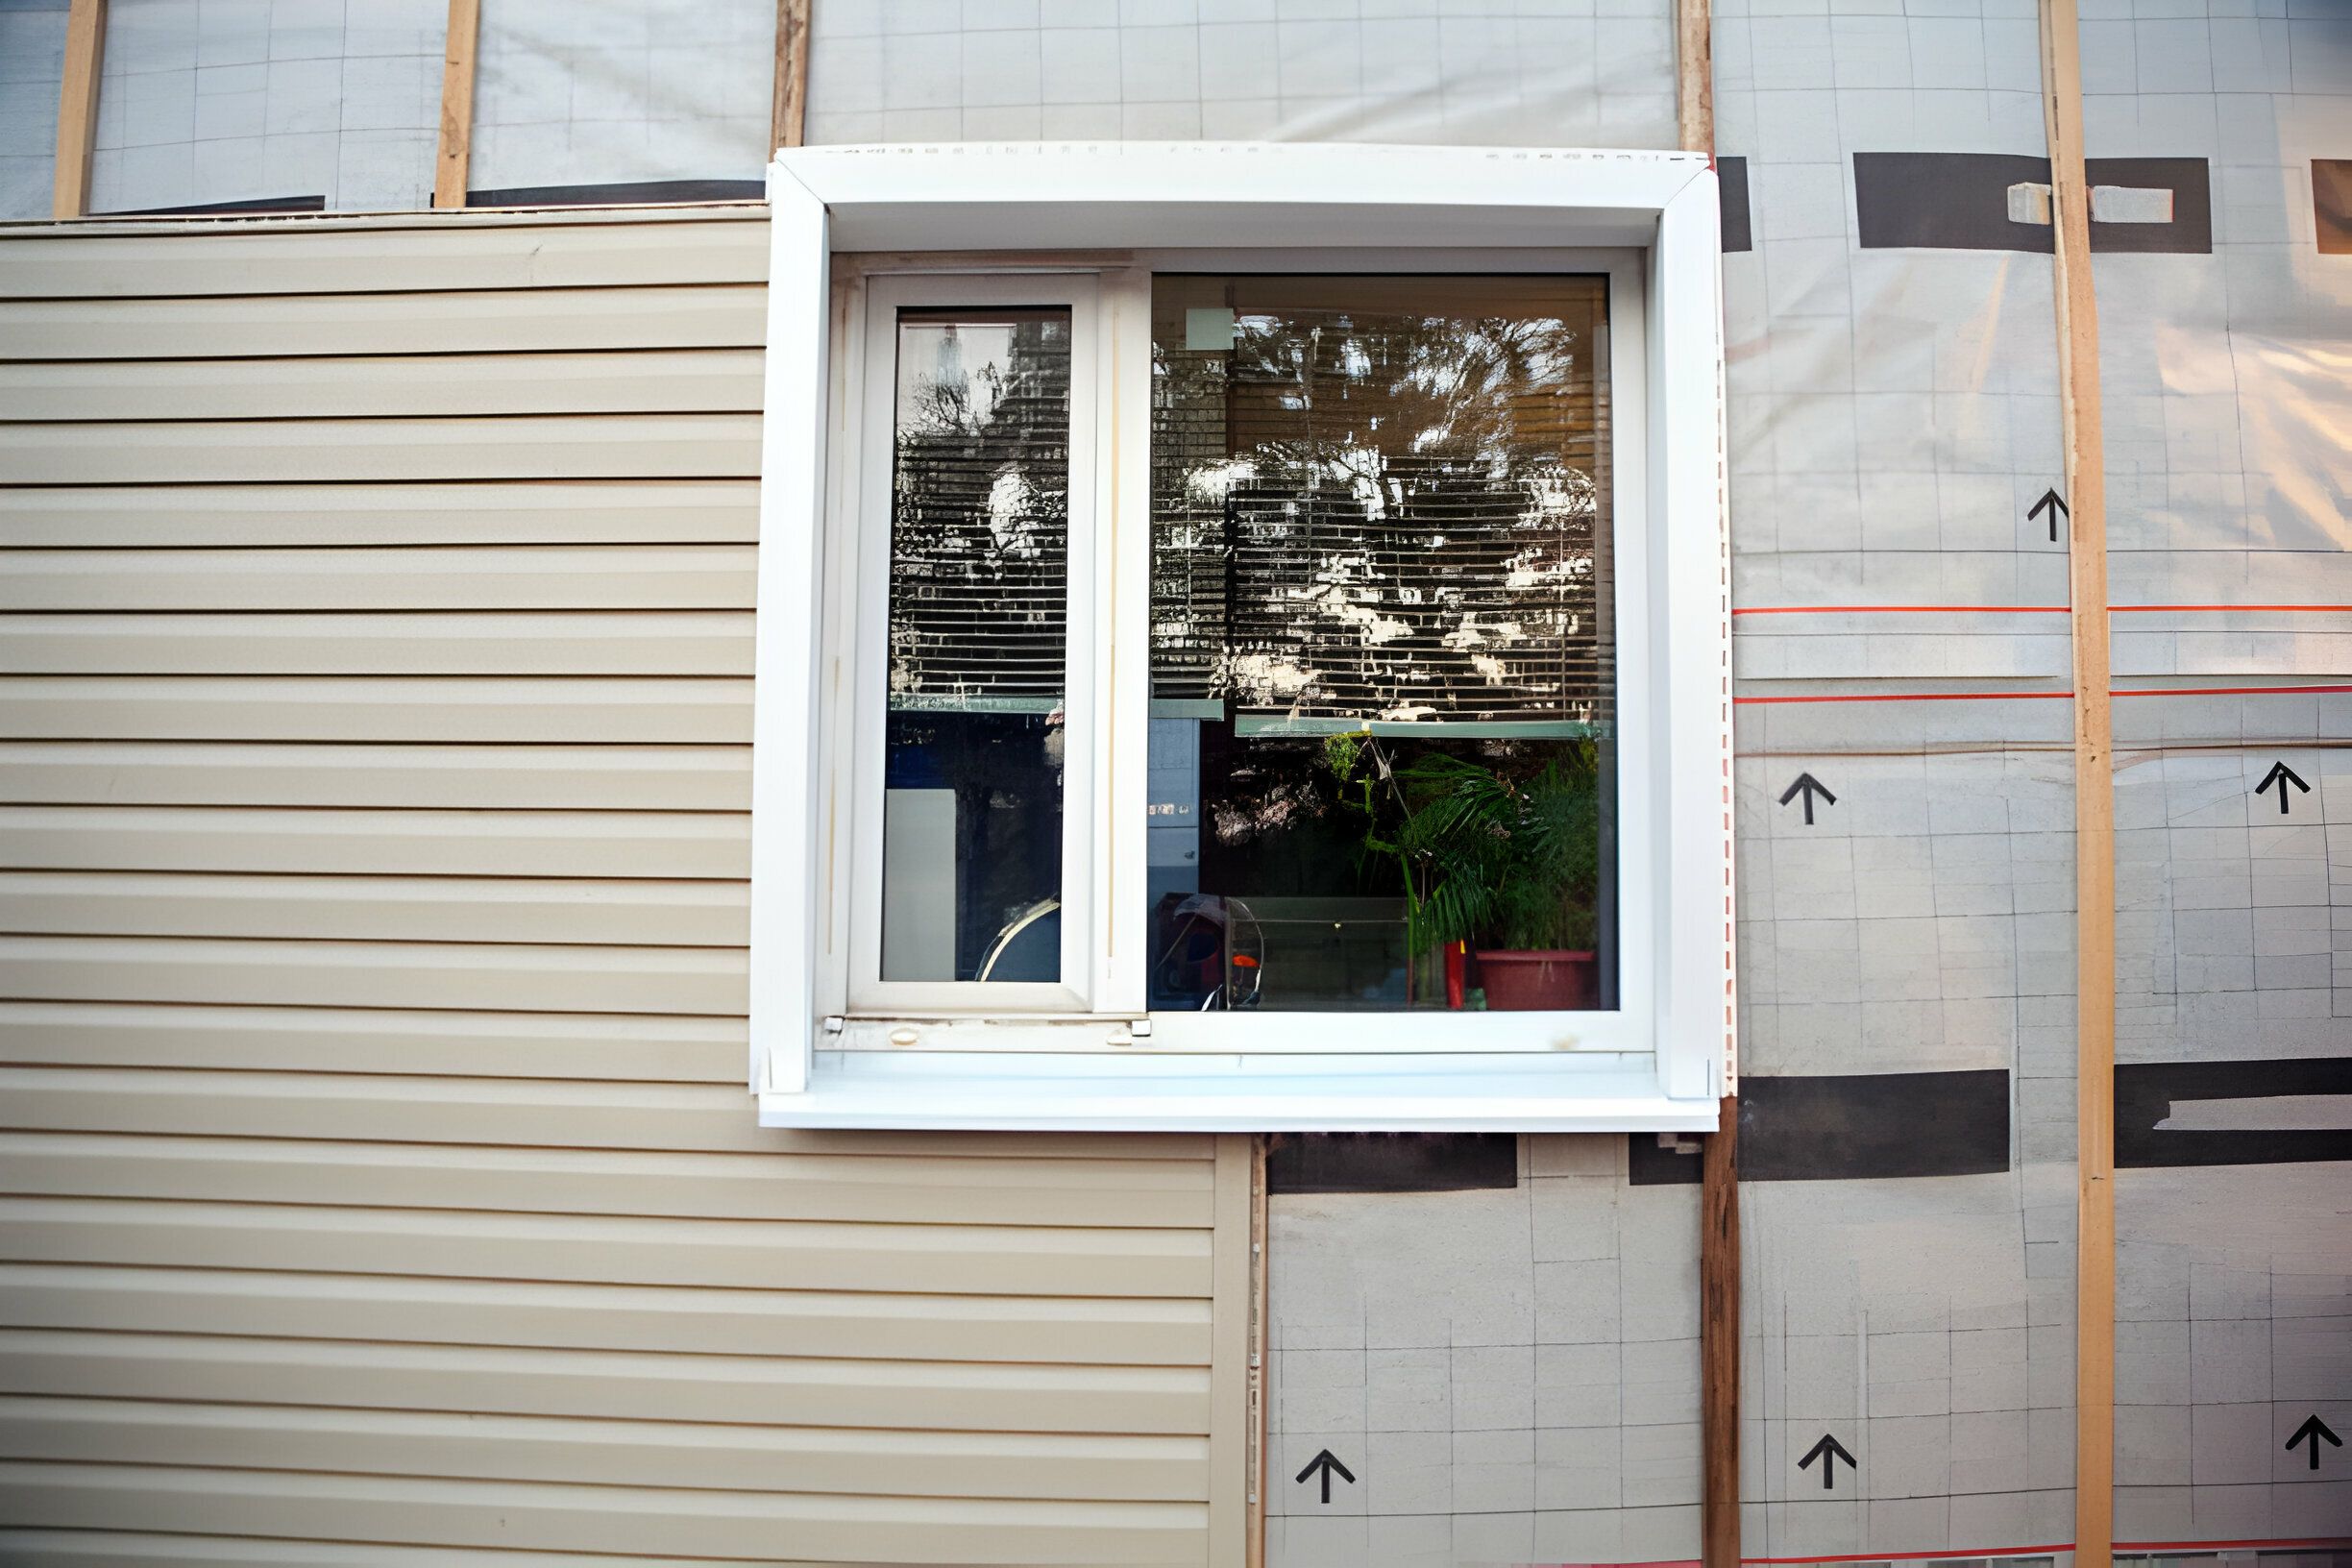
Upgrading Original Windows and Doors
Plenty of Timnath homes still have the windows and doors they were built with, and a same-size swap is the simplest upgrade there is. Going bigger takes more planning: the Town's window and door guide calls for stamped structural plans whenever an opening is created or enlarged. So if you're widening a window or adding a patio door, build that into the timeline. Door replacements and window swaps that stay in the existing opening skip that step.
Why Timnath Homeowners Choose Country Construction
Since 2007, we've provided quality craftsmanship to residents and property managers across Northern Colorado. We're a licensed and insured company, we're LEED- and EPA-certified, and we proudly remain compliant with all building codes and practices. Owner James Westers has been recognized as a Gold Star Installer for Lowe's of Fort Collins. We handle windows, doors, fencing, siding, decking and exterior trim, so a project that touches more than one part of the house stays with one team.
Get a Free Quote in Timnath
Bring your neighborhood guidelines and your ideas, and we'll plan the fence, deck, siding or window project around them. Schedule your free estimate and let's get your Timnath project moving.
Nearby Areas We Serve
We also build and repair decks, fences, windows, doors and siding in Fort Collins, Loveland, Windsor, Laporte and Johnstown. See every town we cover on our Northern Colorado service areas page.